DTCP & RERA Approved Layout Plan

Master Layout & Site Plan

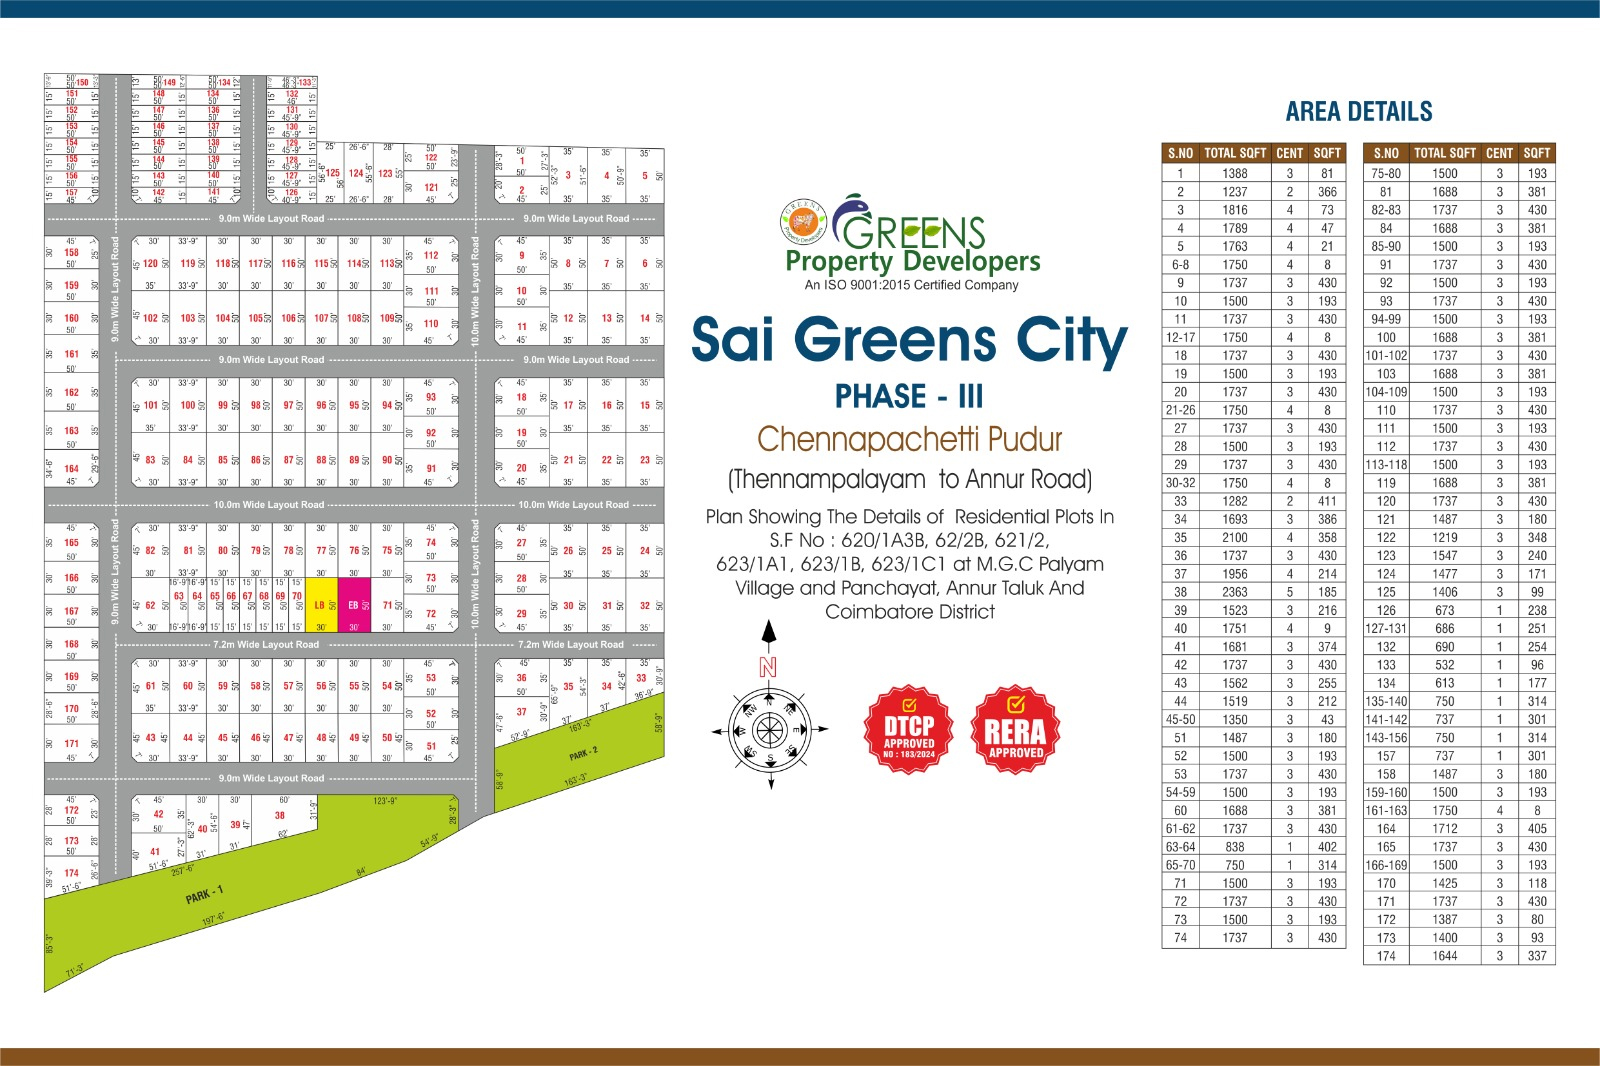
Explore the official 174-unit layout plan for Sai Greens City Phase 3 at Chennapachetti Pudur (Thennampalayam to Annur Road), featuring 10m, 9m, and 7.2m wide roads, dedicated park reserves, and verified survey boundaries.

Taluk: Annur Taluk, Coimbatore District
Village: M.G.C Palyam Village & Panchayat
Survey Numbers: S.F No: 620/1A3B, 62/2B, 621/2, 623/1A1, 623/1B, 623/1C1
DTCP Approved RERA Approved
Architectural Survey Layout

Official Phase 3 Blueprint

Click image or fullscreen button to inspect individual plot boundary lines.
Download Plan
Sai Greens City Phase 3 Master Layout Sitemap Blueprint
Click to Enlarge Blueprint
Park 1 & Park 2 Reserves
10.0m / 9.0m Layout Roads
Residential Plots (1 to 174)
Thennampalayam-Annur Road
Dimension Schedule

Plot Area Details

Look up any plot number from the blueprint to review its dimensions in Cent & Square Feet.

Plot S.No Total Sq.Ft Cent Fraction Sq.Ft Action
Showing 174 residential units * Verified against official DTCP sanction chart
Spot Selection

Have a Preferred Plot in Mind?

Reserve your specific plot number before it gets taken. Speak directly with Ground Zero Realtors for live availability and corner plot premiums.

+91 9363767785